New-build house electrical plan: prepare it at the right stage
Is your house design nearly final? This is the right time to place outlets, lighting and equipment before the quotation locks in your choices. Start directly from the architect PDF and turn your ideas into a clear brief for the electrician.
When should you prepare the electrical plan for a new house?
Start when the rooms, openings and main furniture are stable, but before the detailed electrical quotation. You can still move an outlet or add a future provision without paying for a late site change.
- Architectural plan stable → place the intended uses.
- Before quotations → share quantities and locations.
- Before installation → have the technical design validated.
Turn your architect plan into an electrical project anyone can review
Start with the plan you already have. Planelico helps you place the future home’s needs and prepare a concrete package for quotation.
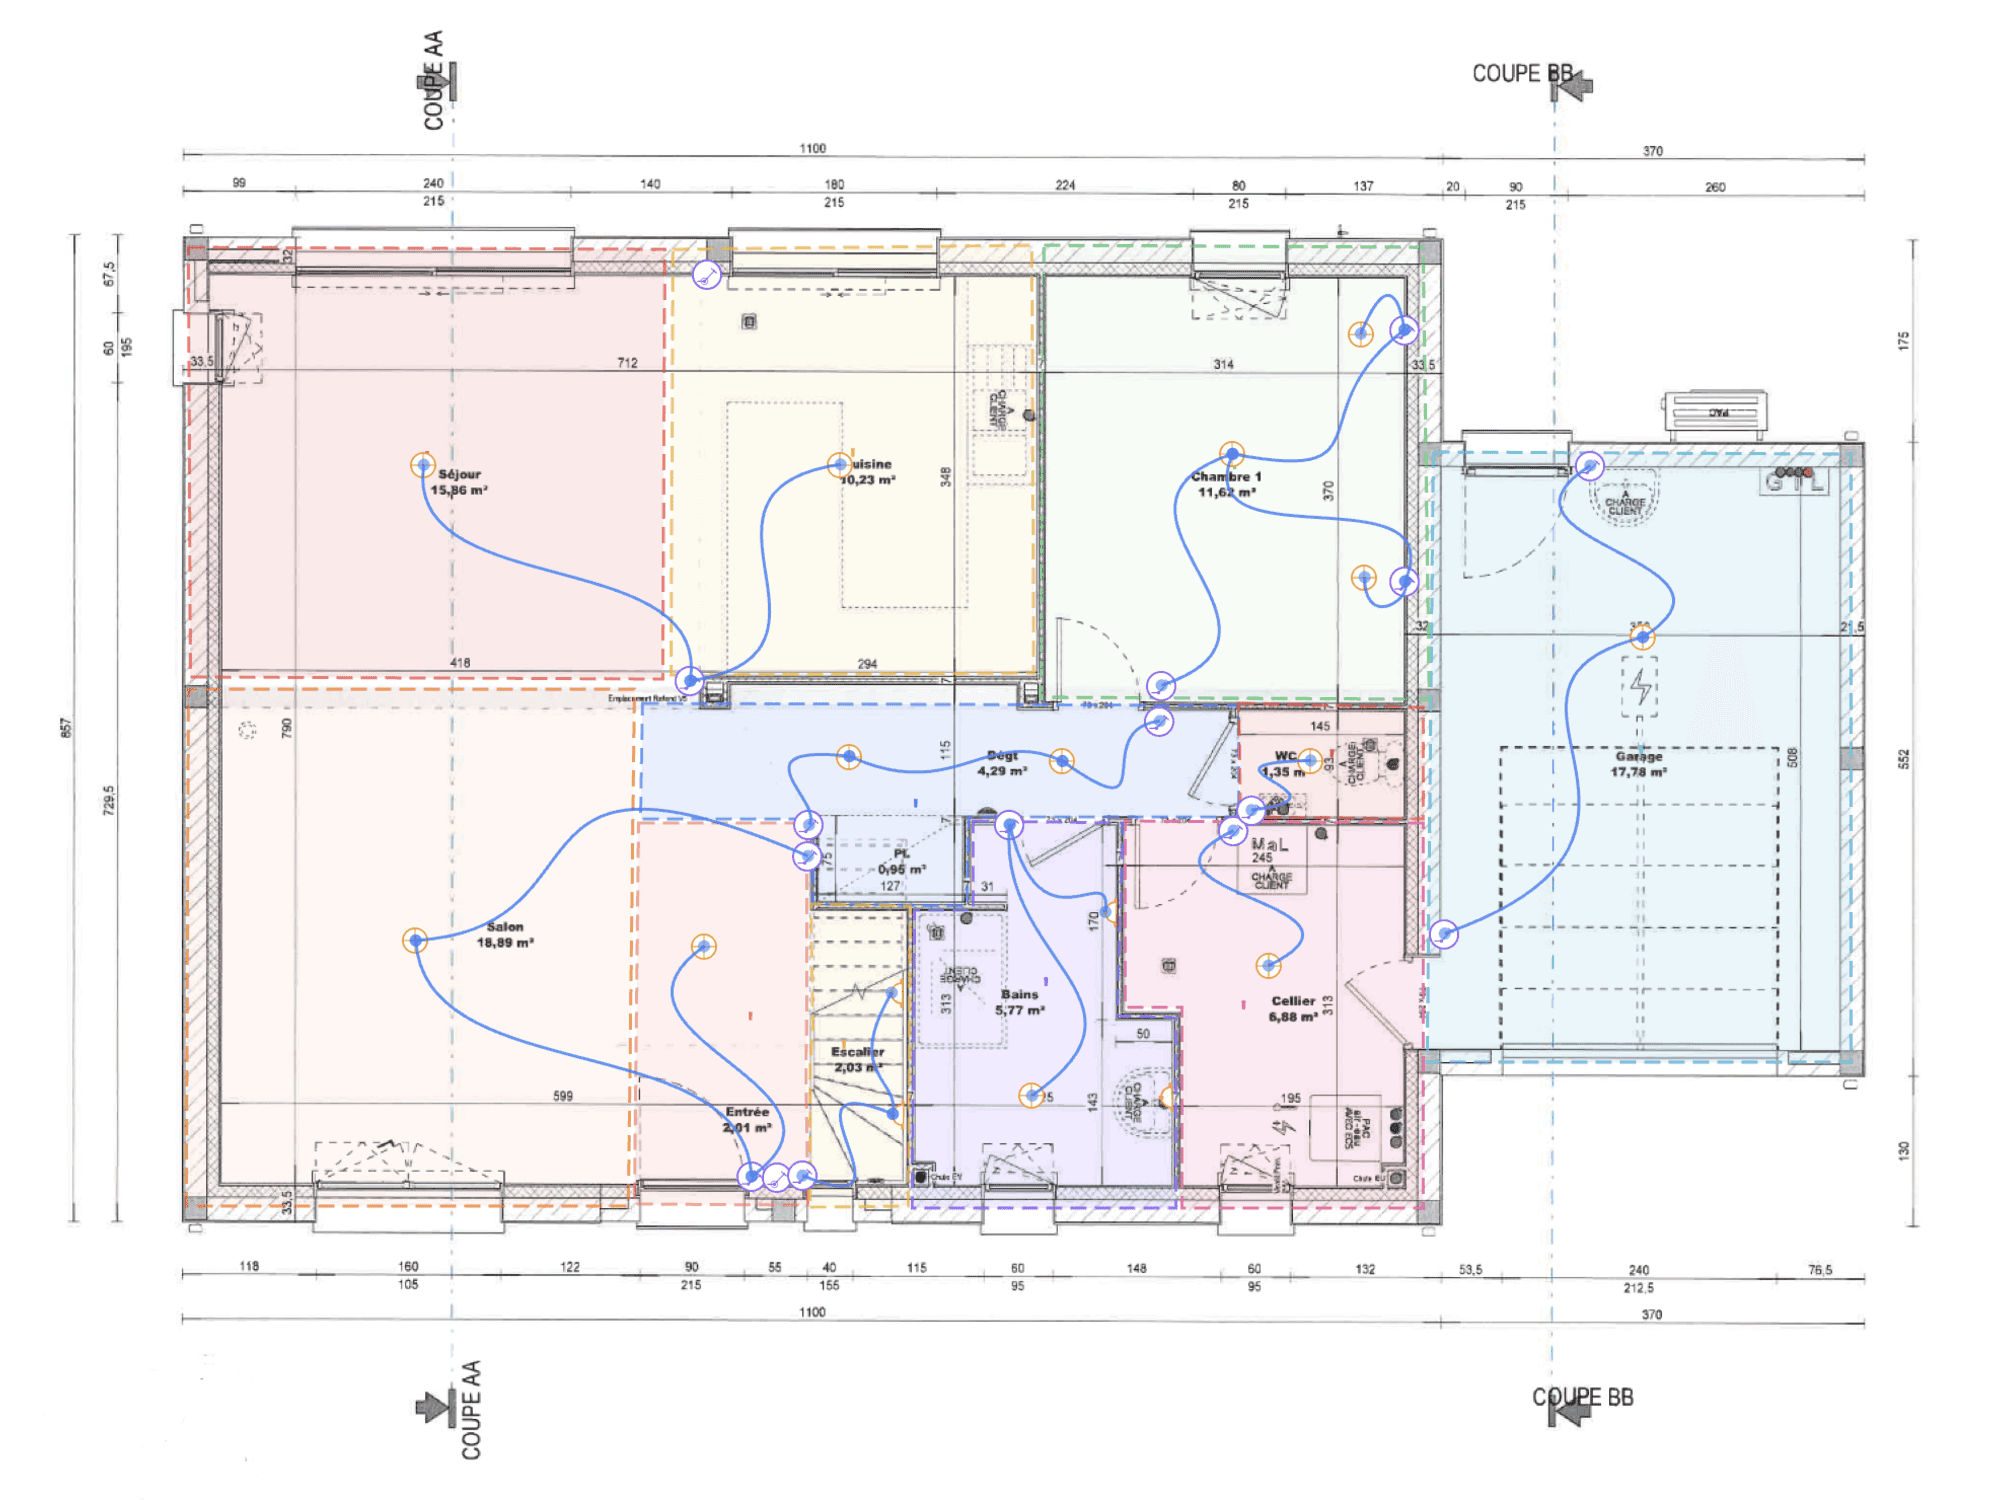
Architect plan
Import the PDF without redrawing the house.
Needs placed
Outlets, lighting and controls in the right places.
Project checked
Rooms and equipment reviewed before quoting.
Package exported
A clear PDF to share with contractors.
Annotated plan
Every decision remains visible on the house plan.
Equipment counted
Outlets and lighting points are grouped by room.
Circuits proposed
A first layout for the electrician to review.
Shareable PDF
Use the same document to compare quotations.
Is your house plan ready?
Import it and start placing your first electrical items.
Start from the architect plan, not a blank page
Import the architect PDF into Planelico. Dimensions, doors and reference marks remain visible while you add outlets, lighting, controls, data points and dedicated equipment.
- One page for each floor of the house.
- Symbols placed where the equipment will actually be used.
- A dated version every contractor can review.
Imagine the house already lived in
Place the main furniture and think through everyday routines first. This is the easiest way to avoid an outlet behind a bed, a switch on the wrong side of a door or an under-equipped kitchen worktop.
- Kitchen: appliances, worktop outlets, extractor and task lighting.
- Living room and office: furniture, TV, data and daily charging.
- Bedrooms: bed, bedside points, controls and shutters.
- Garage and outdoors: gate, workshop, terrace and EV provision.
Ask every contractor to price the same project
A shared plan reduces interpretation: every company prices the same locations, quantities and options. The electrician then turns that brief into circuits, protective devices and routes suited to the building.
- Separate confirmed requirements from optional items.
- Flag future provisions for EV charging, solar, air conditioning or smart-home equipment.
- Keep the date and revision number on every version you send.
What you prepare and what the electrician validates
Planelico formalises your requirements and proposes a readable organisation. A competent professional remains responsible for final sizing, protective devices, installation methods and compliance of the completed work. Keep an updated plan and panel schedule after handover.
A concrete example, from floor plan to exported PDF
For this sample home, Planelico first checks the rooms and placed equipment. Generation then produces a readable proposal that you can review before saving or exporting it.
Sample home · Ground floor
4 rooms · 24 items analysed
The floor plan is qualified
Areas and minimum outlet counts checked
Kitchen
12 m²
7 outlets placed
Expected minimum : 6
Living room
24 m²
6 outlets placed
Expected minimum : 6
Bedroom
13 m²
3 outlets placed
Expected minimum : 3
Bathroom
7 m²
1 outlet placed
Expected minimum : 1
The circuits are generated
Sensible grouping and dedicated appliances kept separate
Living room + bedroom outlets
9 outlets
Day area lighting
5 points
Kitchen outlets
7 outlets
Oven — dedicated circuit
1 appliance
Washing machine — dedicated circuit
1 appliance
The panel is organised
RCDs, rows and spare module capacity
PDF export preview
A document consistent with the floor plan and ready to share.
Electrical plan
Circuit schedule
Panel organisation
Illustrative example: names, quantities and protective devices are recalculated from your own project.
Quick method with Planelico
- 1
Import the architect plan
Add the house PDF and keep one page for each floor.
- 2
Place the intended uses
Add rooms, key furniture, outlets, lighting and controls.
- 3
Review the project
Spot omissions and separate confirmed equipment from future options.
- 4
Generate a proposal
Prepare circuits and a panel layout for the electrician to review.
- 5
Export for quotation
Share the same dated PDF with every contractor.
Frequently asked questions
Official sources
Related guides
Build your electrical plan online
Import your PDF plan, drop the electrical symbols and export a clean document to share.